 SENTRIX
Corporate & offices
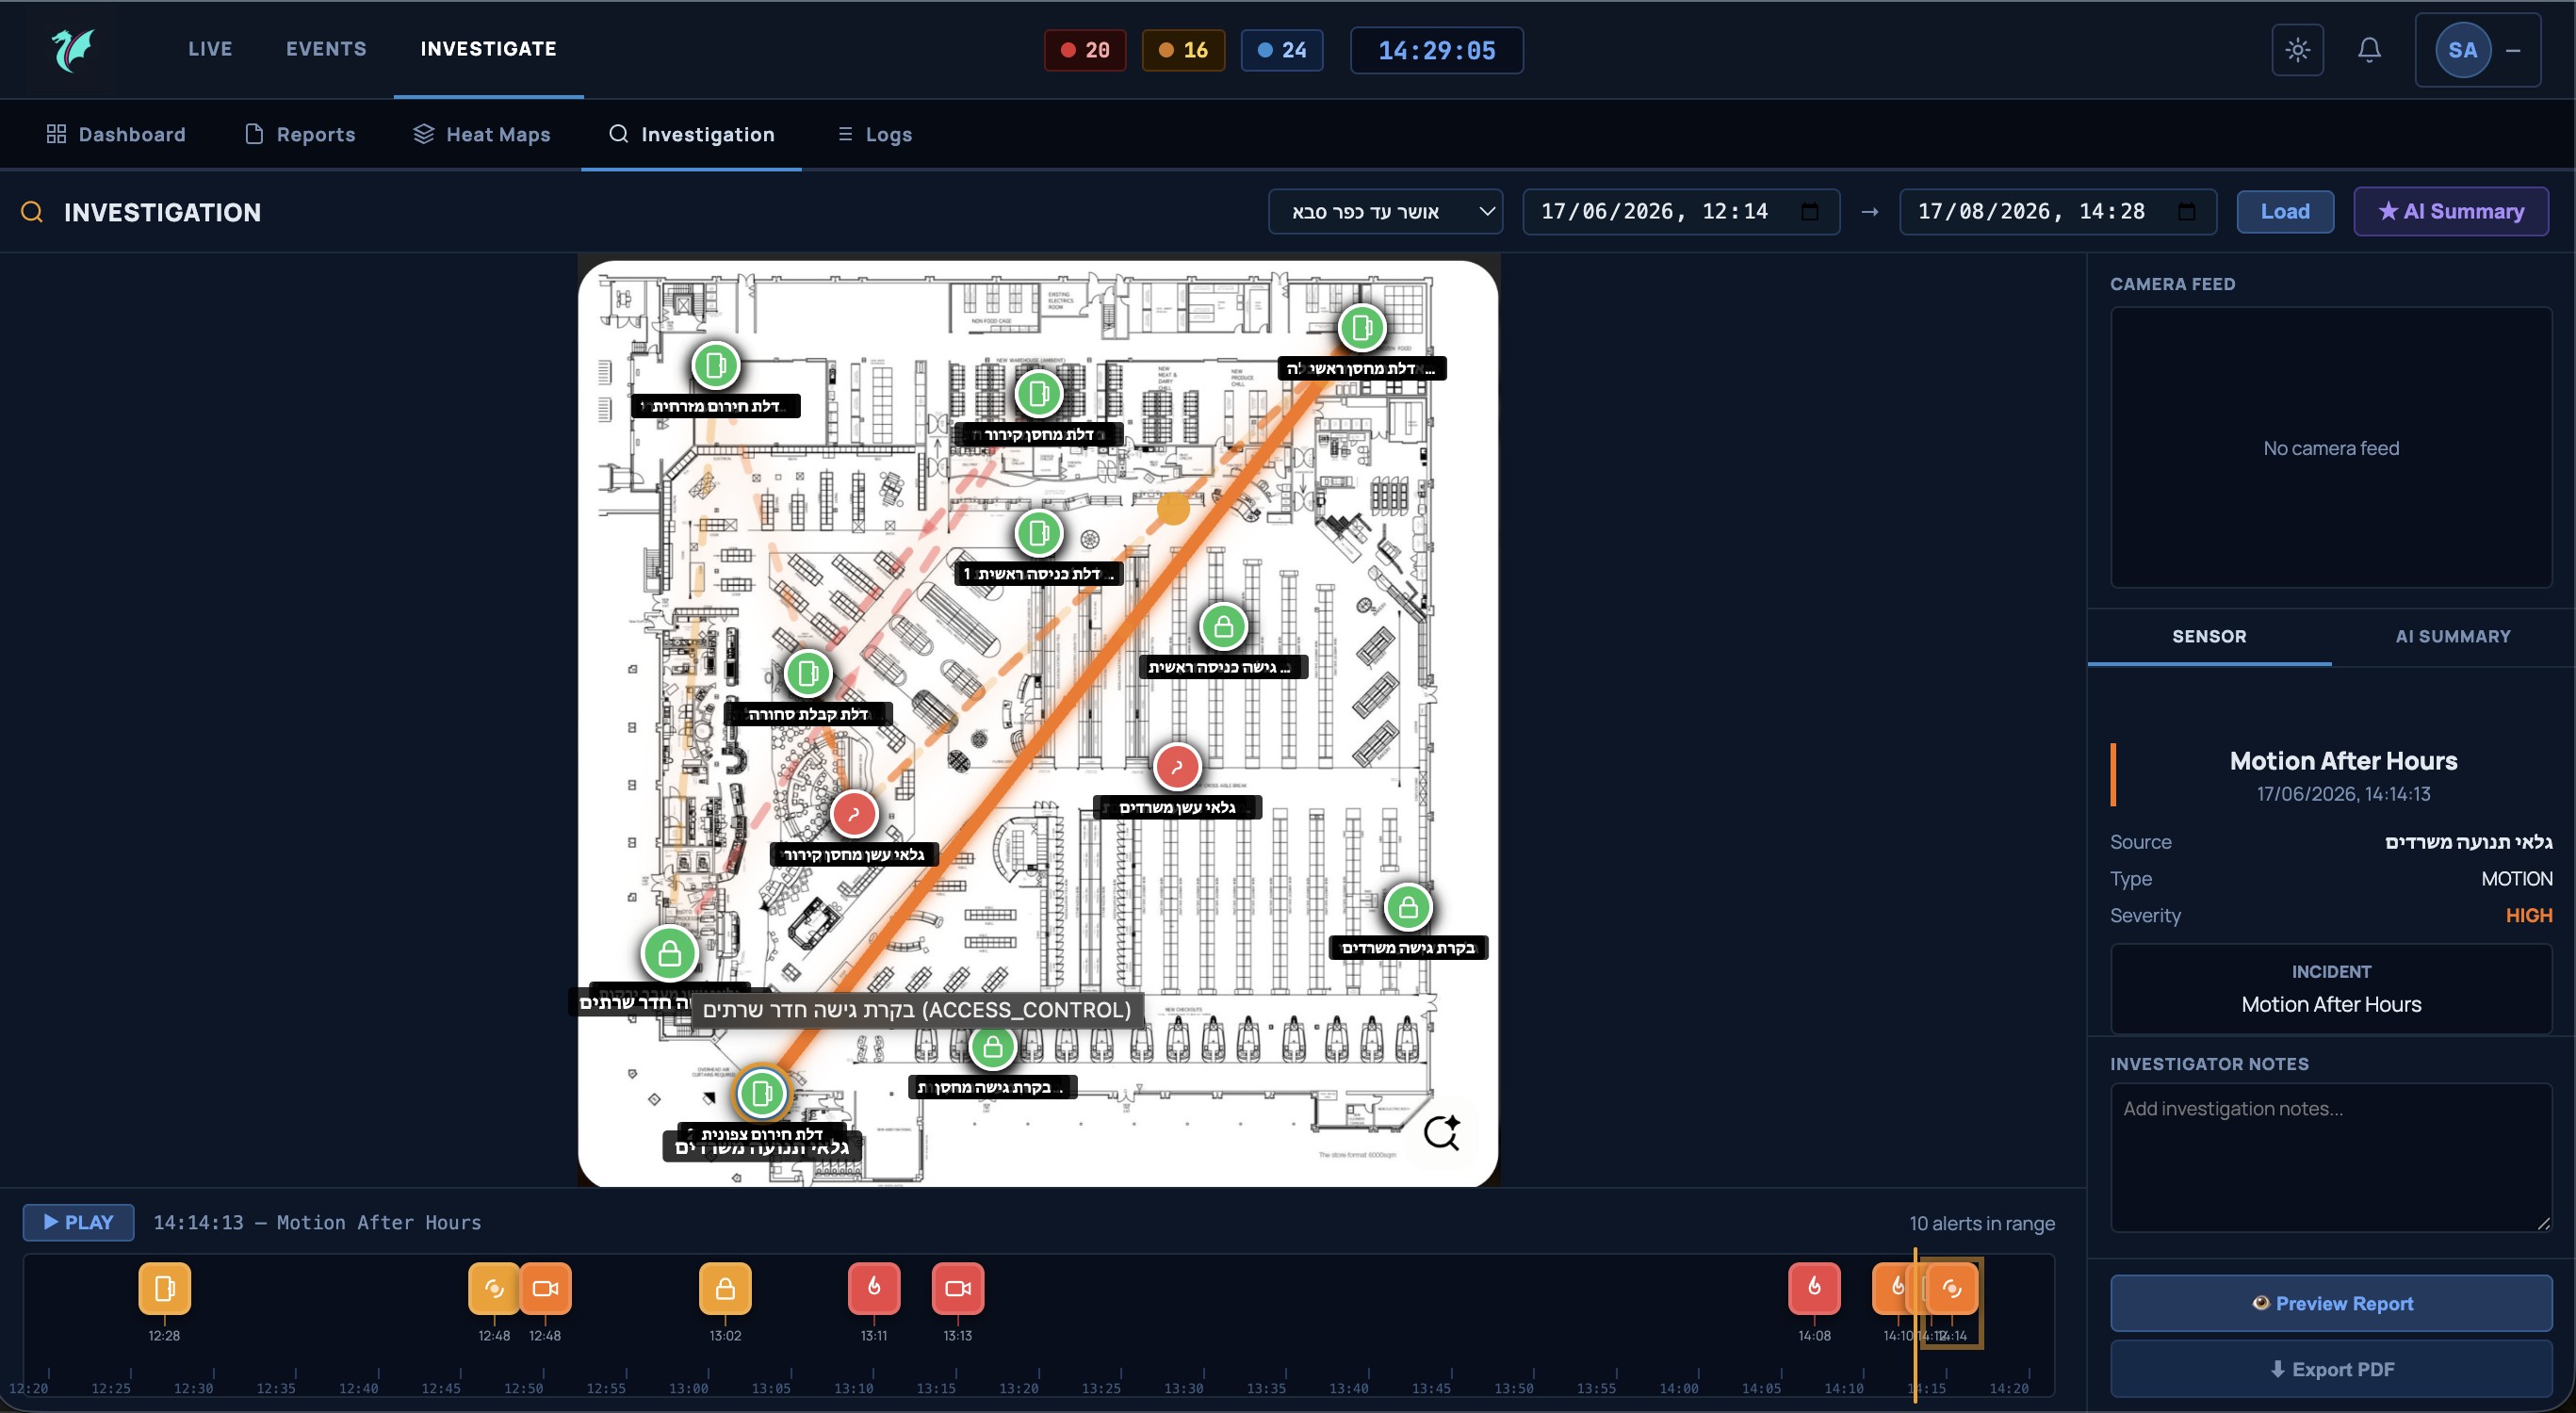
Every floor plan, AI-zoned and scored for risk
Upload a floor plan and Sentrix's AI lays out the zones automatically — server rooms, executive floors, lobbies, stairwells — and scores each one for sensitivity. That scoring, built on years of command-and-control system design, is what drives sensor placement, access-control integration, and correlation rules for every floor in the building.
What Sentrix catches here
- Tailgating detected behind a badged entry
- Visitor left unescorted past the reception zone
- Server room or IT closet accessed outside working hours
- Multiple failed badge attempts at the same door
- Stairwell or fire-exit propped open for an extended time
AI reads the floor plan and scores every zone for you
Upload a schematic and Sentrix's AI lays out the zones automatically and scores each one for sensitivity — a server room and a lobby don't get treated the same. That per-zone scoring is what decides sensor placement, access-control integration, and correlation rules on every floor, drawing on the same command-and-control logic behind Sentrix's tactical roots.